EditorialCreativeSportKollektionenVideos
Preise
0Anmelden

Visuelle Inhalte für Profis.
800 Mio.+ Bilder und Videos.

Content-Hub

  • Aktuelle Ereignisse
  • Bilder des Jahres
  • Sport
  • Editorial
  • Creative
  • Kollektionen
  • Videos

Angebote

  • Preise & Pakete
  • Aktionen
  • Enterprise
  • Newsletter
  • Blog
  • The Game Magazine

Services

  • Bildrecherche
  • Auftragsfotografie
  • API & FTP Push
  • my-picturemaxx
  • Partner werden

Unternehmen

  • Über IMAGO
  • Karriere
  • News

Hilfe-Center

  • FAQ
  • Kontakt
ImpressumNutzungsbedingungenLizenzinformationenDatenschutzDatenschutzeinstellungen
© 2026 IMAGO
CEPICBAPLABVPA
Zurück zu den Kollektionen

IMAGO Architecture: Pritzker - Preisträger, Architektur von SANAA

25.01.2022

Die folgenden Fotos wurden von der IMAGO Bildredaktion zu diesem Thema für Sie ausgewählt. Für weitere Bilder nutzen Sie bitte die Suchfunktion.
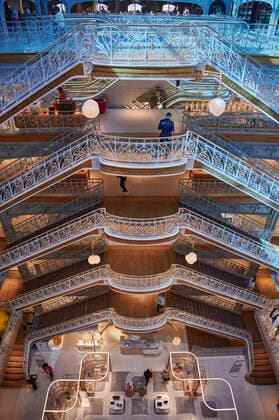
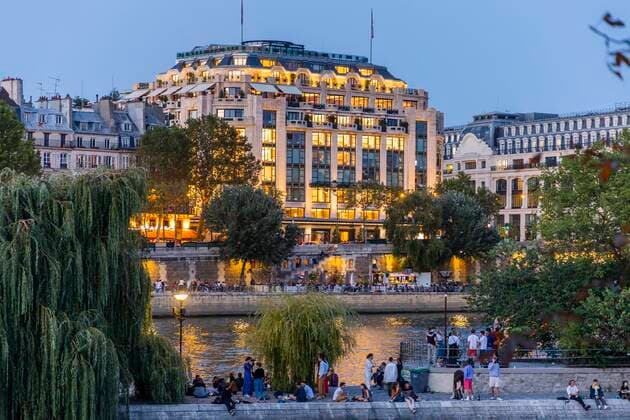
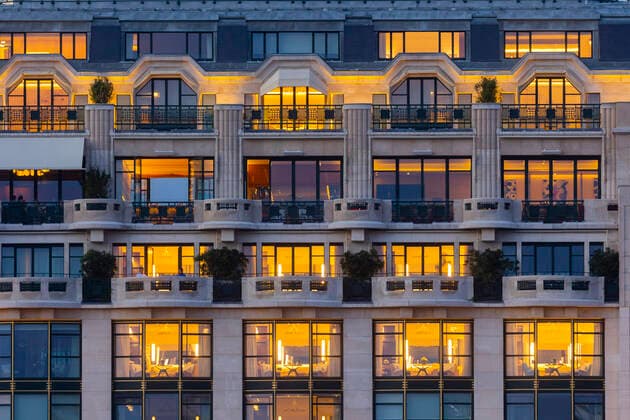
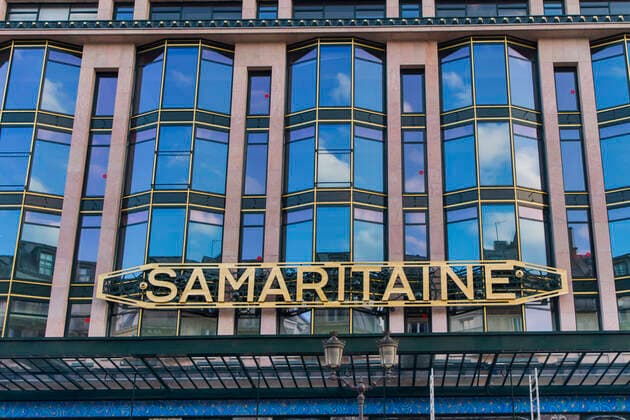
  • Architektur von SANAA Paris (France): La Samaritaine department store Paris (France): La Samaritaine, department store in the 1st arrondissement (district) Ile de France; Paris 75 Europe; Western Europe; France  Copyright: xBlanquartxC Andia.frx 390811
  • Architektur von SANAA Paris, France August 16, 2021 - The lights of the Parisian department store La Samaritaine switch on at the end of the day. Tourism in Paris continues to be impacted by the restrictions related to the COVID-19, with 5.3 million visitors to Paris this summer, that s a 50% drop in attendance. VUE DE PARIS, ILLUSTRATION, CARTE POSTALE, MONUMENT, GENERIQUE, ARCHITECTURE, CITYSCAPE, VOYAGE, DESTINATION TOURISTIQUE, TOURISME, LA SAMARITAINE, IMMEUBLE, SHOPPING, LUXE, LVMH, BERNARD ARNAULT, CREPUSCULE, SOIR, QUAIS DE SEINE  Copyright: xVincentxIsorex
  • Architektur von SANAA Paris, France August 16, 2021 - The lights of the Parisian department store La Samaritaine switch on at the end of the day. Tourism in Paris continues to be impacted by the restrictions related to the COVID-19, with 5.3 million visitors to Paris this summer, that s a 50% drop in attendance. VUE DE PARIS, ILLUSTRATION, CARTE POSTALE, MONUMENT, GENERIQUE, ARCHITECTURE, CITYSCAPE, VOYAGE, DESTINATION TOURISTIQUE, TOURISME, LA SAMARITAINE, IMMEUBLE, SHOPPING, LUXE, LVMH, BERNARD ARNAULT, CREPUSCULE, SOIR  Copyright: xVincentxIsorex
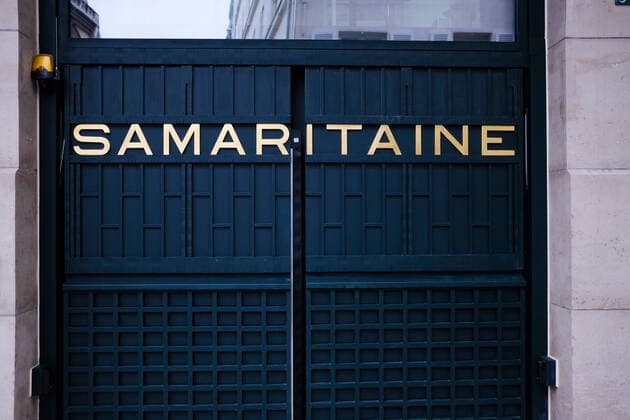
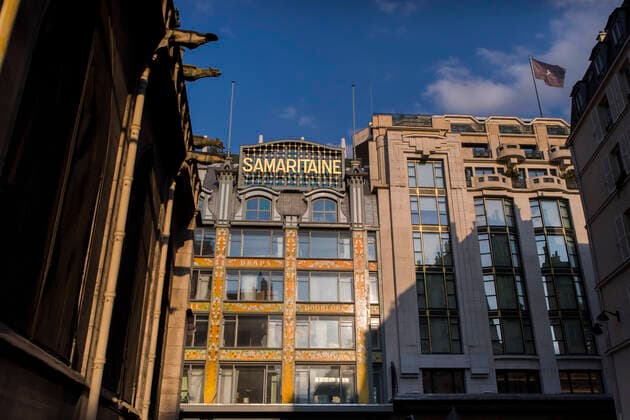
  • Architektur von SANAA Samaritaine Reopens Its Doors In Paris Entry of La Samaritaine in Paris, France, on June 23, 2021. After sixteen years of renovation work, the department store on rue de Rivoli in Paris, owned by LVMH, La Samaritaine reopened its doors. Paris France koebel-notitle210623_npAc1  Copyright: xVincentxKoebelx
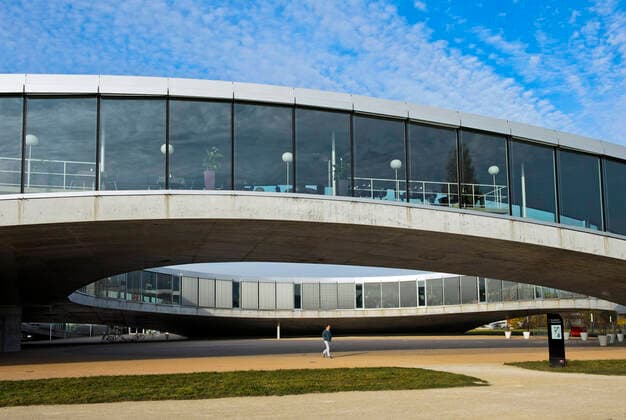
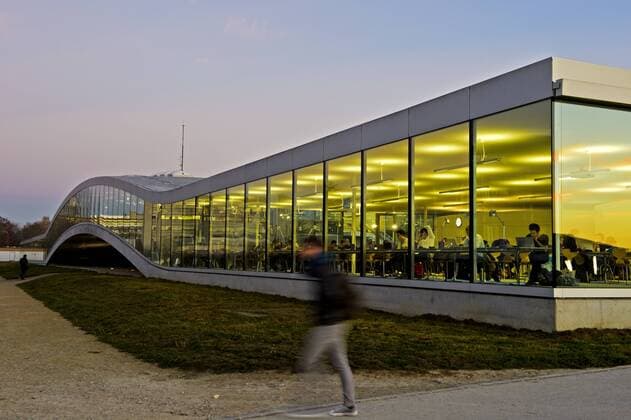
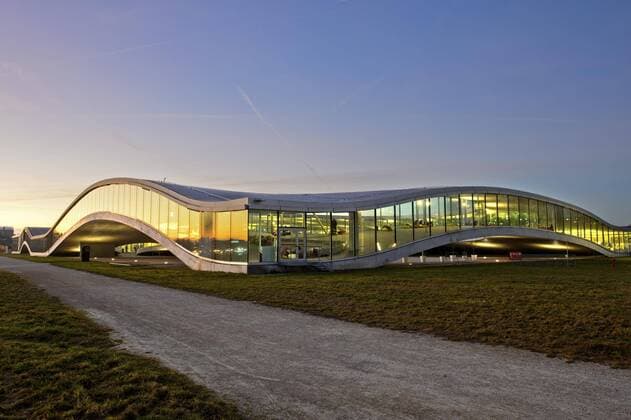
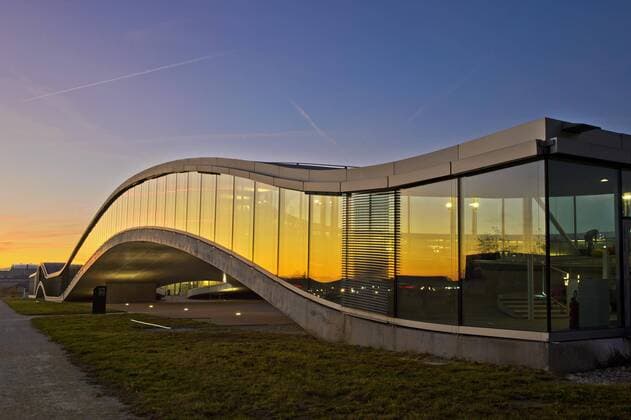
  • Architektur von SANAA Switzerland, Lausanne: the Rolex Learning Center Switzerland, Lausanne: the Rolex Learning Center, designed by the winners of 2010 Pritzker Prize, Japanese duo SANAA, a campus hub and library for the Ecole polytechnique federale de Lausanne (a research institute and university). Editorial use only Europe; Western Europe; Switzerland  Copyright: xFischer Alpaca Andia.frx 303791
  • Architektur von SANAA Switzerland, Lausanne: the Rolex Learning Center Switzerland, Lausanne: the Rolex Learning Center, designed by the winners of 2010 Pritzker Prize, Japanese duo SANAA, a campus hub and library for the Ecole polytechnique federale de Lausanne (a research institute and university). Editorial use only Europe; Western Europe; Switzerland  Copyright: xFischer Alpaca Andia.frx 303790
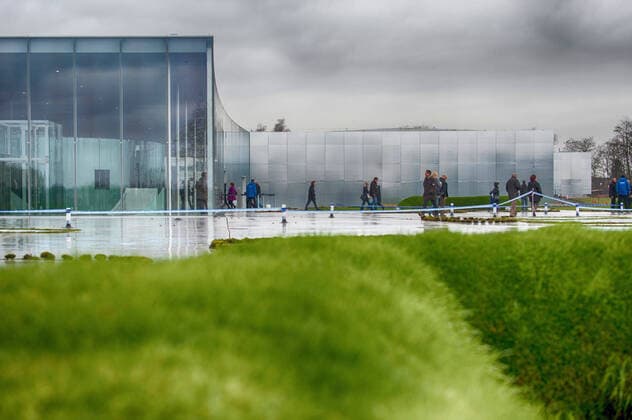
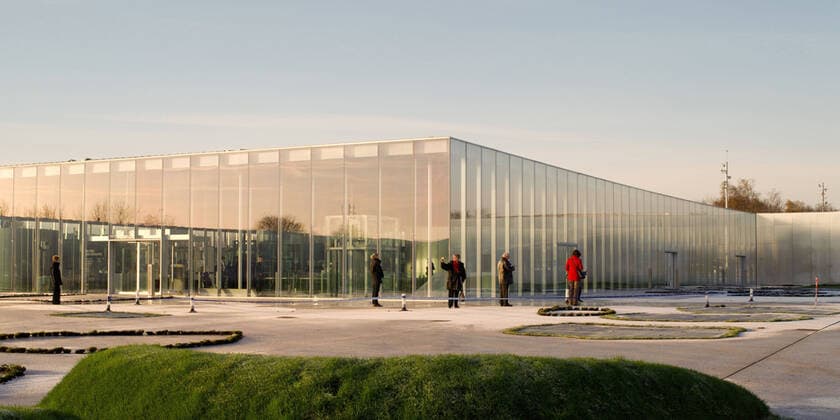
  • Architektur von SANAA Lens (62): The Louvre-Lens museum (2012.12.09) Lens (62): The Louvre-Lens satellite with its glass building, designed by the Japanese architectural firm SANAA (Japanese architects Kazuyo Sejima and Ryue Nishizawa, Pultizer price award in 2010), associated with architects Imrey-Culbert Built on the site of a former coal pithead, the aim of Louvre-Lens museum it to decentralize and open wide access to culture. It offers a space for temporary exhibitions and the great gallery, showing works lent from the collections of the Louvre museum.  Copyright: xBlanquart Andia.frx 210132
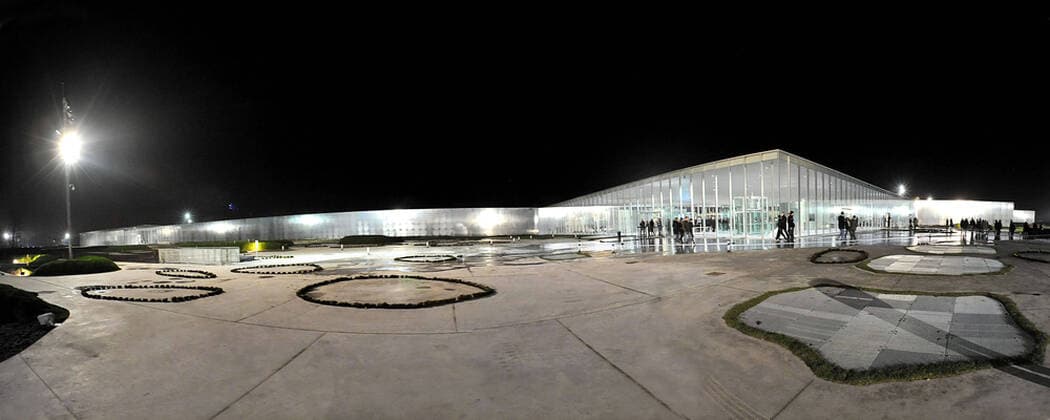
  • Architektur von SANAA Lens (62): The Louvre-Lens museum (2012.12.08) Lens (62): The Louvre-Lens satellite with its glass building, designed by the Japanese architectural firm SANAA (Japanese architects Kazuyo Sejima and Ryue Nishizawa, Pultizer price award in 2010), associated with architects Imrey-Culbert Built on the site of a former coal pithead, the aim of Louvre-Lens museum it to decentralize and open wide access to culture. It offers a space for temporary exhibitions and the great gallery, showing works lent from the collections of the Louvre museum. The building at night  Copyright: xTom Andia.frx 210122
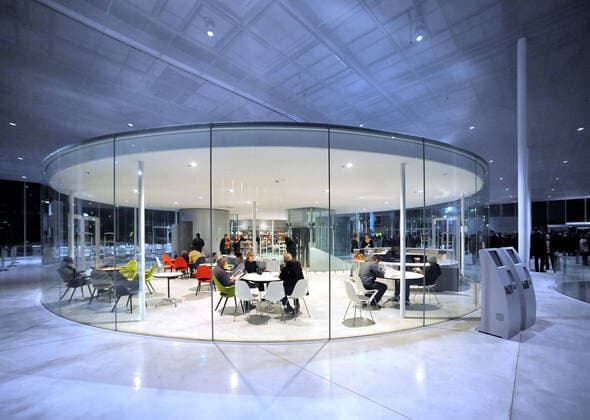
  • Architektur von SANAA Lens (62): The Louvre-Lens museum (2012.12.08) Lens (62): The Louvre-Lens satellite with its glass building, designed by the Japanese architectural firm SANAA (Japanese architects Kazuyo Sejima and Ryue Nishizawa, Pultizer price award in 2010), associated with architects Imrey-Culbert Built on the site of a former coal pithead, the aim of Louvre-Lens museum it to decentralize and open wide access to culture. It offers a space for temporary exhibitions and the great gallery, showing works lent from the collections of the Louvre museum. Visitors and reading room  Copyright: xTom Andia.frx 210121
  • Architektur von SANAA Lens (62): The Louvre-Lens museum (2012.12.05) Lens (62): The Louvre-Lens satellite with its glass building, designed by the Japanese architectural firm SANAA (Japanese architects Kazuyo Sejima and Ryue Nishizawa, Pultizer price award in 2010), associated with architects Imrey-CulbertBuilt on the site of a former coal pithead, the aim of Louvre-Lens museum it to decentralize and open wide access to culture. It offers a space for temporary exhibitions and the great gallery, showing works lent from the collections of the Louvre museum  Copyright: xFourmy Andia.frx 210087
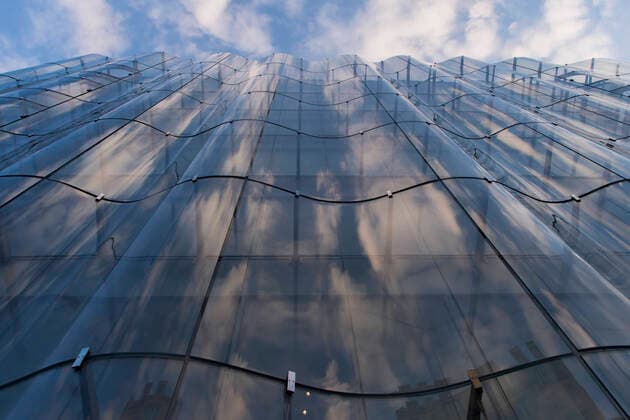
  • Architektur von SANAA Paris, France April 30, 2021 - The building of the Parisian department store La Samaritaine. The LVMH-led department store has completed major construction and is ready to open when health restrictions on commercial sites are relaxed in France. NEWS, ECONOMIE, LA SAMARITAINE, GRANDS MAGASINS PARISIENS, ARCHITECTURE, BERNARD ARNAULT, SHOPPING MALL, LUXE, RICHESSE, CAC40, CAC 40, ENTREPRISE, RENOVATION, ILLUSTRATION, GENERIQUE, LOGO, COMMERCE, REOUVERTURE, CENTRE COMMERCIAL, CAPITALISME, FINANCE, BATIMENT, MONUMENT, RUE DE RIVOLI, PAYSAGE URBAIN, FRANCE, VERRE, REFLETS, FACADE, NUAGES, CIEL, REVE, EVASION, ONDULATION, MATIERES, INSPIRATION, CREATIVITE  Copyright: xVincentxIsorex
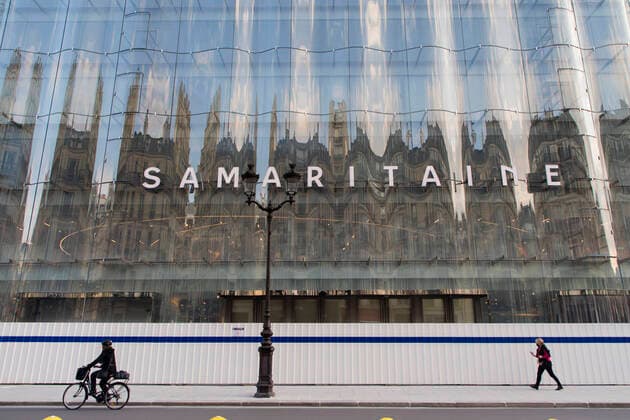
  • Architektur von SANAA Paris, France April 30, 2021 - The building of the Parisian department store La Samaritaine. The LVMH-led department store has completed major construction and is ready to open when health restrictions on commercial sites are relaxed in France. NEWS, ECONOMIE, LA SAMARITAINE, GRANDS MAGASINS PARISIENS, ARCHITECTURE, BERNARD ARNAULT, SHOPPING MALL, LUXE, RICHESSE, CAC40, CAC 40, ENTREPRISE, RENOVATION, ILLUSTRATION, GENERIQUE, LOGO, COMMERCE, REOUVERTURE, CENTRE COMMERCIAL, CAPITALISME, FINANCE, BATIMENT, MONUMENT, RUE DE RIVOLI, PAYSAGE URBAIN, FRANCE  Copyright: xVincentxIsorex
  • Architektur von SANAA Paris, France April 30, 2021 - The building of the Parisian department store La Samaritaine. The LVMH-led department store has completed major construction and is ready to open when health restrictions on commercial sites are relaxed in France. NEWS, ECONOMIE, LA SAMARITAINE, GRANDS MAGASINS PARISIENS, ARCHITECTURE, BERNARD ARNAULT, SHOPPING MALL, LUXE, RICHESSE, CAC40, CAC 40, ENTREPRISE, RENOVATION, ILLUSTRATION, GENERIQUE, LOGO, COMMERCE, REOUVERTURE, CENTRE COMMERCIAL, CAPITALISME, FINANCE, BATIMENT, MONUMENT, RUE DE RIVOLI, PAYSAGE URBAIN, FRANCE, VERRE, REFLETS, FACADE, NUAGES, CIEL, REVE, EVASION, ONDULATION, MATIERES, INSPIRATION, CREATIVITE  Copyright: xVincentxIsorex
  • Architektur von SANAA Paris, France April 30, 2021 - The building of the Parisian department store La Samaritaine. The LVMH-led department store has completed major construction and is ready to open when health restrictions on commercial sites are relaxed in France. NEWS, ECONOMIE, LA SAMARITAINE, GRANDS MAGASINS PARISIENS, ARCHITECTURE, BERNARD ARNAULT, SHOPPING MALL, LUXE, RICHESSE, CAC40, CAC 40, ENTREPRISE, RENOVATION, ILLUSTRATION, GENERIQUE, LOGO, COMMERCE, REOUVERTURE, CENTRE COMMERCIAL, CAPITALISME, FINANCE, BATIMENT, MONUMENT, RUE DE RIVOLI, PAYSAGE URBAIN, FRANCE  Copyright: xVincentxIsorex
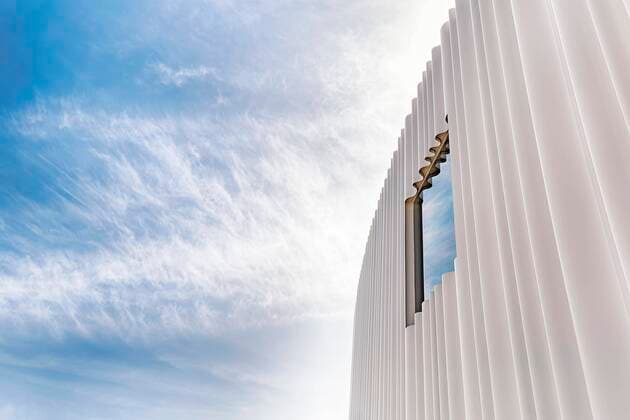
  • Architektur von SANAA Moderne weiße Fassade aus gewelltem Acrylglas mit Fenster, SANAA Produktionshalle, Architekt Kazuyo Sejima und Ryue Nishizawa, Vitra Campus, Vitra Design Museum, Weil am Rhein, Baden-Württemberg, Deutschland, Europa *** Modern white façade of corrugated acrylic glass with window, SANAA production hall, architects Kazuyo Sejima and Ryue Nishizawa, Vitra Campus, Vitra Design Museum, Weil am Rhein, Baden Württemberg, Germany, Europe Copyright: imageBROKER/AngelaxtoxRoxel iblato05886091.jpg
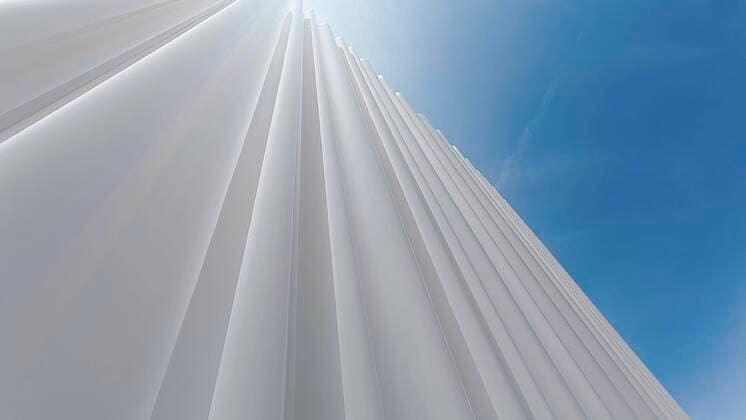
  • Architektur von SANAA Moderne weiße Fassade aus gewelltem Acrylglas, Gegenlicht, Architekt Kazuyo Sejima und Ryue Nishizawa, Vitra Campus, Vitra Design Museum, Weil am Rhein, Baden-Württemberg, Deutschland, Europa *** Modern white façade of corrugated acrylic glass, backlighting, Architects Kazuyo Sejima and Ryue Nishizawa, Vitra Campus, Vitra Design Museum, Weil am Rhein, Baden Württemberg, Germany, Europe Copyright: imageBROKER/AngelaxtoxRoxel iblato05885334.jpg
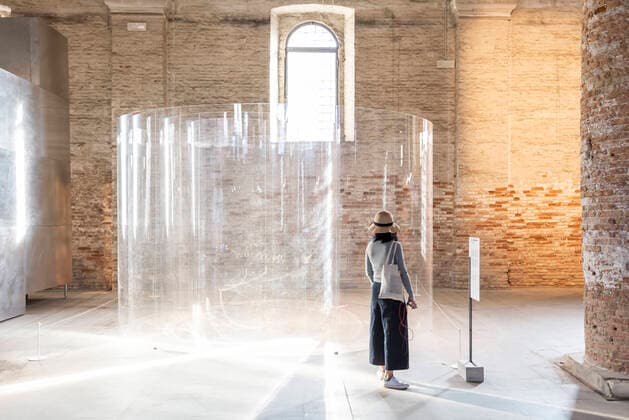
  • Architektur von SANAA 16° Venice Architecture Biennale curated by Grafton Architects in 2018. Guruguru by Kazuyo Sejima + Ryue Nishizawa SANAA.  Copyright: xFrancescoxRussox
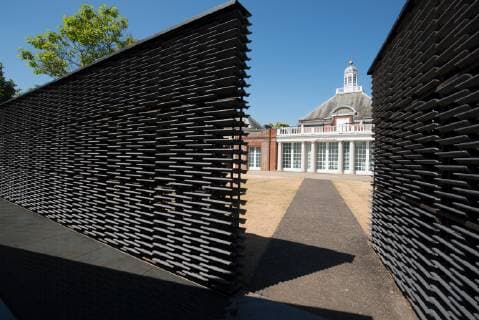
  • Architektur von SANAA The 2018 Pavilion at the Serpentine Gallery, designed by Frida Escobedo, London, W2, England, United Kingdom, Europe Copyright: EthelxDavies 685-2693 Editorial Use Only
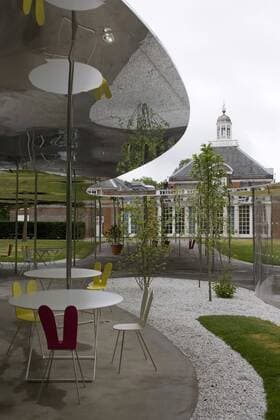
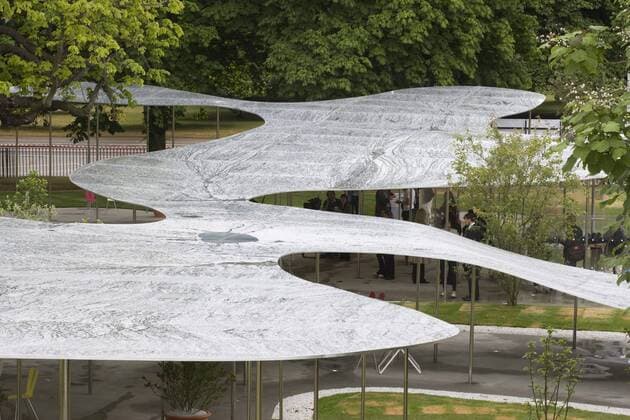
  • Architektur von SANAA Serpentine Gallery Pavilion 2009, London. Architect: Kazuyo Sejima & Ryue Nishizawa of SANAA United Kingdom  Copyright: xGxJacksonx 12669-70-1
  • Architektur von SANAA Serpentine Gallery Pavilion 2009, London. Architect: Kazuyo Sejima & Ryue Nishizawa of SANAA United Kingdom  Copyright: xGxJacksonx 12669-20-1
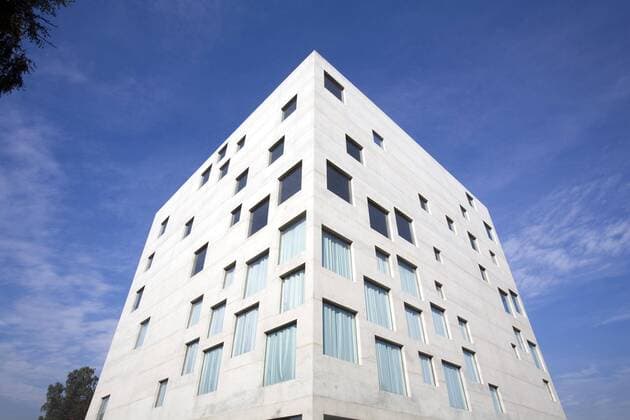
  • Architektur von SANAA 19.07.2007, Essen, Nordrhein-Westfalen, Deutschland - Zollverein School of Management and Design - Neubau der Architekten Kazuyo Sejima und Ryue Nishizawa des japanischen Architekturbuero SANAA auf dem Areal der Zeche Zollverein. Die Zollverein School of Management and Design ist eine Business School fuer die kreativen Disziplinen. Sie konfrontiert, vernetzt und verbindet Unternehmensfuehrung und Kreativitaet - in Lehre, Forschung, Weiterbildung und Beratung. Damit etabliert sich die 2003 gegruendete Weiterbildungsinstitution als weltweit fuehrende Plattform fuer kreative Wirtschaft.
  • Architektur von SANAA The Rolex Learning Center, EPFL, Lausanne, Schweiz  1026202130
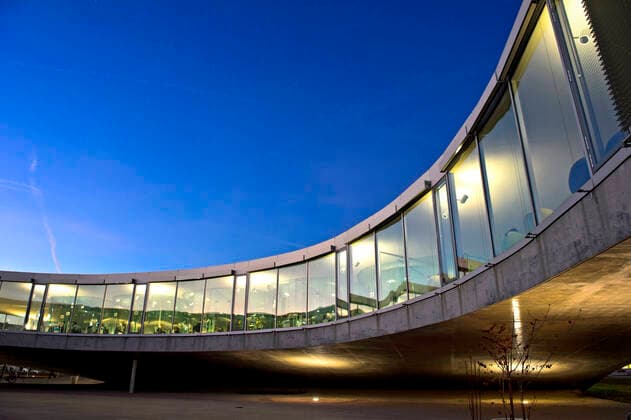
  • Architektur von SANAA Abends am Rolex Learning Center, Ecole polytechnique federale de Lausanne, EPFL, Lausanne, Schweiz Dawn at the Rolex Learning Center, Ecole polytechnique federale de Lausanne, EPFL, Lausanne, Switzerland
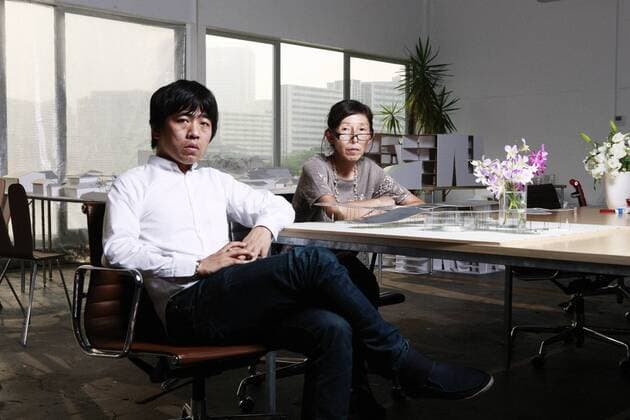
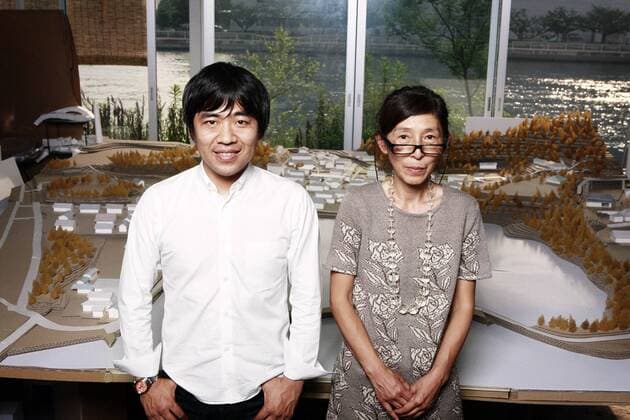
  • Architektur von SANAA Jun 25, 2009 - Tokyo, Japan - RYUE NISHIZAWA, left, and KAZUYO SEJIMA of SANAA in their Tokyo office.Ê Every year since 2000, the Serpentine Gallery in London commissions a globally notable architect who has not yet built in the U.K. to design a summer pavilion in their garden in Kensington. The Serpentine Gallery Pavilion 2009 was designed by Kazuyo Sejima and Ryue Nishizawa of leading Japanese architecture practice SANAA - ZUMAks1_ 20090625_mda_ks1_806
  • Architektur von SANAA Jun 25, 2009 - Tokyo, Japan - RYUE NISHIZAWA, left, and KAZUYO SEJIMA of SANAA in their Tokyo office.Ê Every year since 2000, the Serpentine Gallery in London commissions a globally notable architect who has not yet built in the U.K. to design a summer pavilion in their garden in Kensington. The Serpentine Gallery Pavilion 2009 was designed by Kazuyo Sejima and Ryue Nishizawa of leading Japanese architecture practice SANAA - ZUMAks1_ 20090625_mda_ks1_799
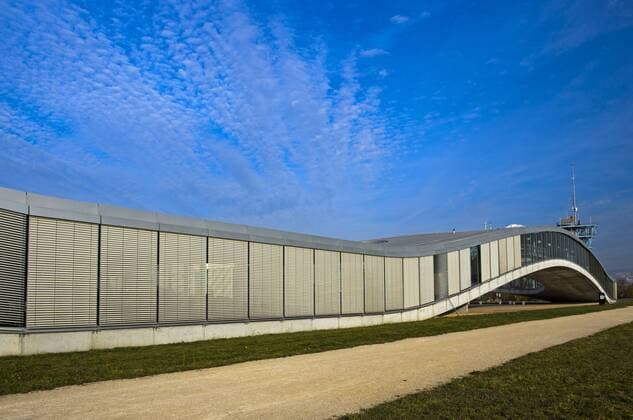
  • Architektur von SANAA Rolex Learning Center, ecole polytechnique federale de Lausanne, EPFL, Lausanne, Schweiz, Europa Copyright: imageBROKER/GuenterxFischer iblgva04392783.jpg
  • Architektur von SANAA Rolex Learning Center, ecole polytechnique federale de Lausanne, EPFL, Lausanne, Schweiz, Europa Copyright: imageBROKER/GuenterxFischer iblgva04392779.jpg
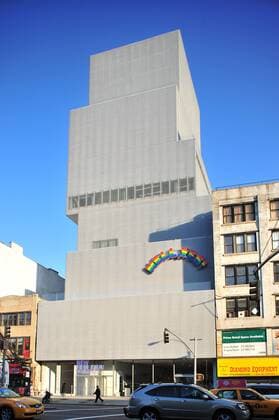
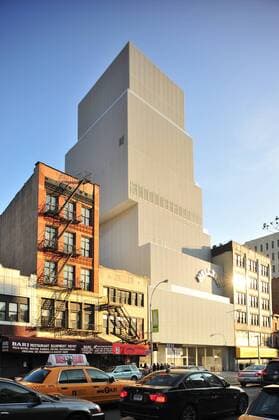
  • Architektur von SANAA New Museum of Contemporary Art in der Bovery Street, Gebäude des Architektenbüros Sanaa, New York City, New York, USA, Nordamerika ibluta04031311.jpg
  • Architektur von SANAA New Museum of Contemporary Art in der Bovery Street, Gebäude des Architektenbüros Sanaa, New York City, New York, USA, Nordamerika ibluta04031310.jpg