EditorialCreativeSportKollektionenVideos
Preise
0Anmelden

Visuelle Inhalte für Profis.
800 Mio.+ Bilder und Videos.

Content-Hub

  • Aktuelle Ereignisse
  • Bilder des Jahres
  • Sport
  • Editorial
  • Creative
  • Kollektionen
  • Videos

Angebote

  • Preise & Pakete
  • Aktionen
  • Enterprise
  • Newsletter
  • Blog
  • The Game Magazine

Services

  • Bildrecherche
  • Auftragsfotografie
  • API & FTP Push
  • my-picturemaxx
  • Partner werden

Unternehmen

  • Über IMAGO
  • Karriere
  • News

Hilfe-Center

  • FAQ
  • Kontakt
ImpressumNutzungsbedingungenLizenzinformationenDatenschutzDatenschutzeinstellungen
© 2026 IMAGO
CEPICBAPLABVPA
Zurück zu den Kollektionen

IMAGO Architecture: Pritzker - Preisträger, Architektur von Shigeru Ban

12.01.2022

Die folgenden Fotos wurden von der IMAGO Bildredaktion zu diesem Thema für Sie ausgewählt. Für weitere Bilder nutzen Sie bitte die Suchfunktion.
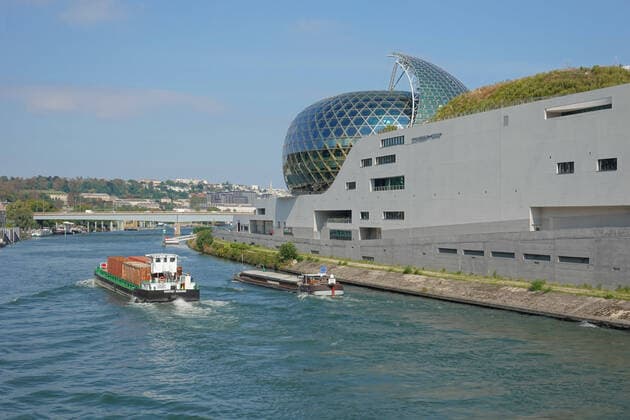
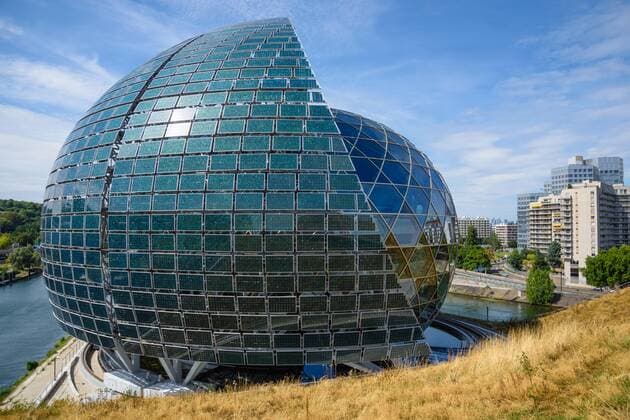
  • Architektur von Shigeru Ban Paris-Boulogne, Stadtentwicklungsgebiet Boulogne-Billancourt, La Seine Musicale Paris-Boulogne, Urban Development Area Boulogne-Billancourt, La Seine Musicale *** Paris Boulogne, Urban Development Area Boulogne Billancourt, La Seine Musicale Paris Boulogne, Urban Development Area Boulogne Billancourt, La Seine Musicale
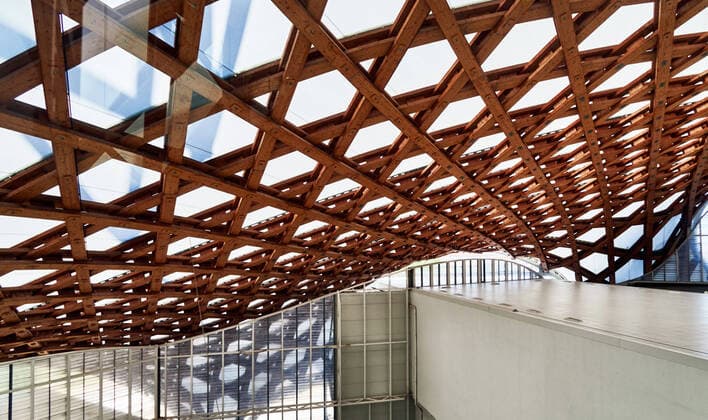
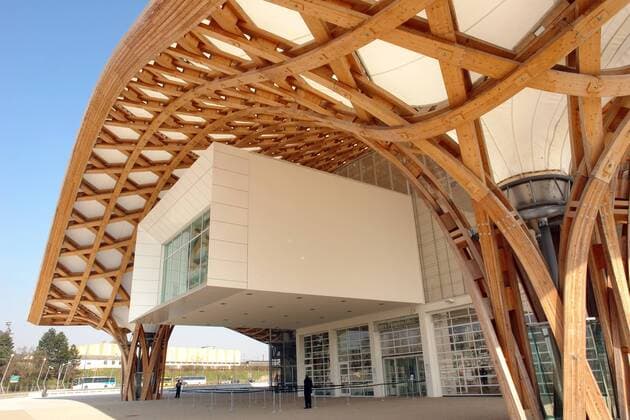
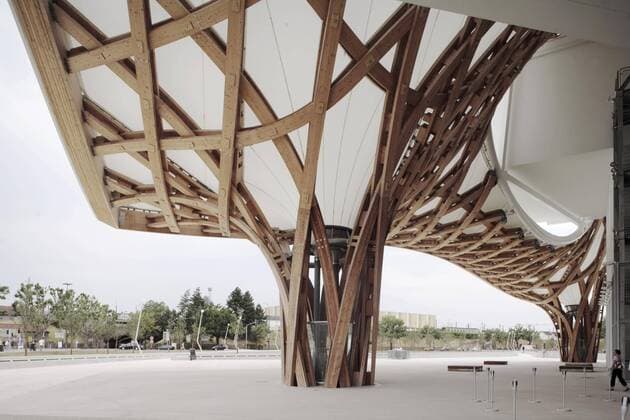
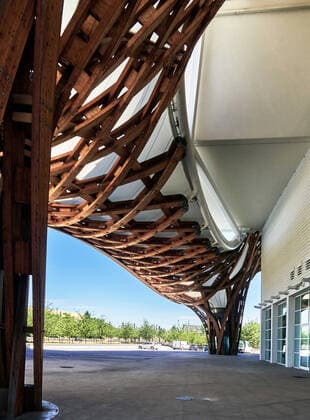
  • Architektur von Shigeru Ban France, Metz city, wooden roof framing in The Center Pompidou-Metz is a public institution of cultural art cooperation, of styles: Modern Architecture, Postmodernism, Structural Expressionism, Architects: Architects: Philip Gumuchdjian, Jean de Gastines, Shigeru Ban, open in 2010 forxanyxinformationxaboutxthisximagexpleasexcontactxredazione@agf-foto.it 1007_12_241CMH07247
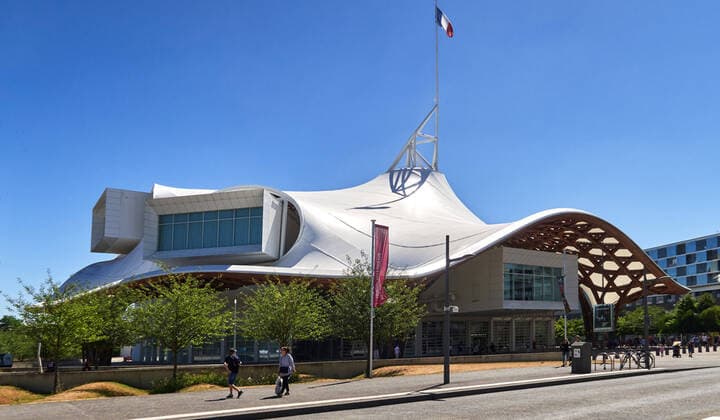
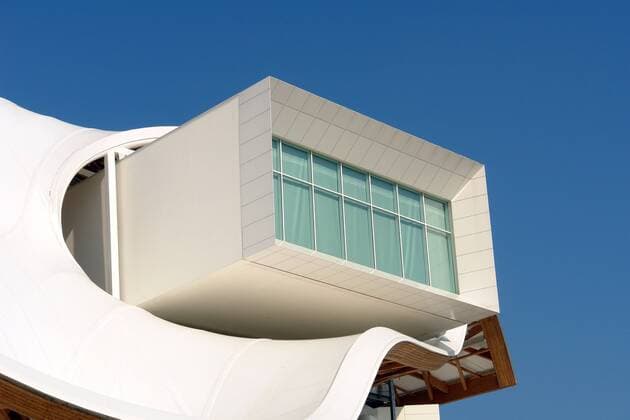
  • Architektur von Shigeru Ban France, Metz city, The Center Pompidou-Metz is a public institution of cultural art cooperation, of styles: Modern Architecture, Postmodernism, Structural Expressionism, Architects: Architects: Philip Gumuchdjian, Jean de Gastines, Shigeru Ban, open in 2010 forxanyxinformationxaboutxthisximagexpleasexcontactxredazione@agf-foto.it 1007_12_241CMH07246
  • Architektur von Shigeru Ban France, Metz city, wooden roof framing in The Center Pompidou-Metz is a public institution of cultural art cooperation, of styles: Modern Architecture, Postmodernism, Structural Expressionism, Architects: Architects: Philip Gumuchdjian, Jean de Gastines, Shigeru Ban, open in 2010 forxanyxinformationxaboutxthisximagexpleasexcontactxredazione@agf-foto.it 1007_12_241CMH07240
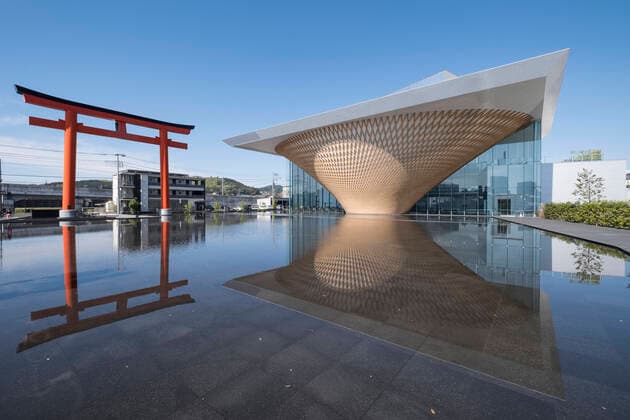
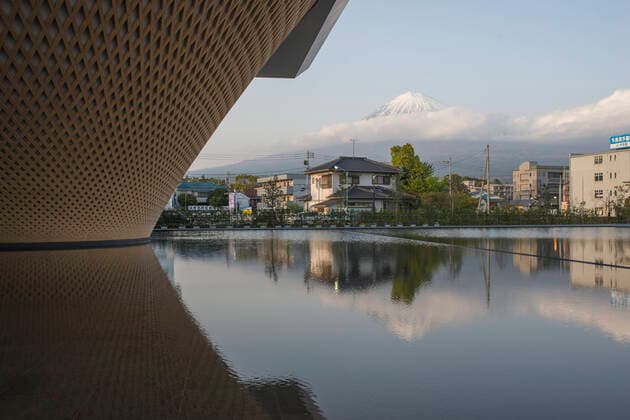
  • Architektur von Shigeru Ban Japan, Fujinomiya: Mount Fuji World Heritage Center Japan, Fujinomiya: Mount Fuji World Heritage Center, designed by architect Shigeru Ban, a museum dedicated to Mount Fuji The museum and a torii, traditional Japanese gate Fujinomiya Asia; Eastern Asia; Japan  Copyright: xBenard Andia.frx 353207
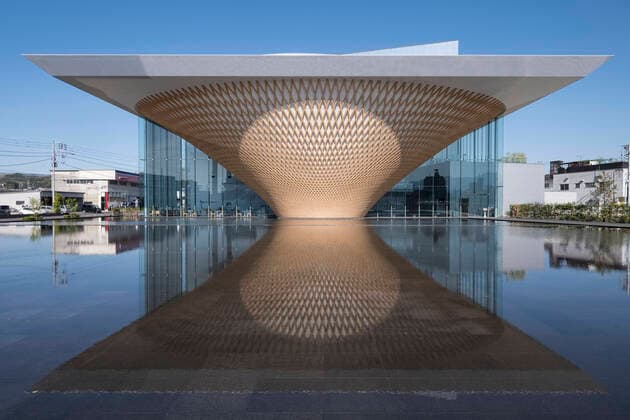
  • Architektur von Shigeru Ban Japan, Fujinomiya: Mount Fuji World Heritage Center Japan, Fujinomiya: the Mount Fuji World Heritage Center, designed by architect Shigeru Ban, a museum dedicated to Mount Fuji Haute Normandie; Normandie; Normandy; Saint Germain des Essourts; Seine Maritime 76; Upper Normandy Asia; Eastern Asia; Japan  Copyright: xBenard Andia.frx 353205
  • Architektur von Shigeru Ban Japan, Fujinomiya: Mount Fuji World Heritage Center Japan, Fujinomiya: Mount Fuji World Heritage Center (architect: Shigeru Ban). In the background, Mount Fuji *** Local Caption *** Asia; Eastern Asia; Japan  Copyright: xBenard Andia.frx 336519
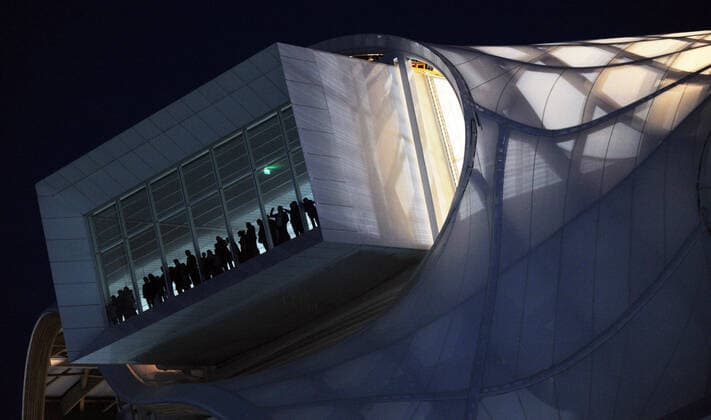
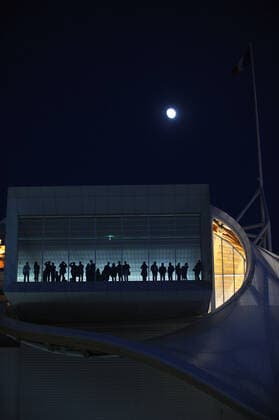
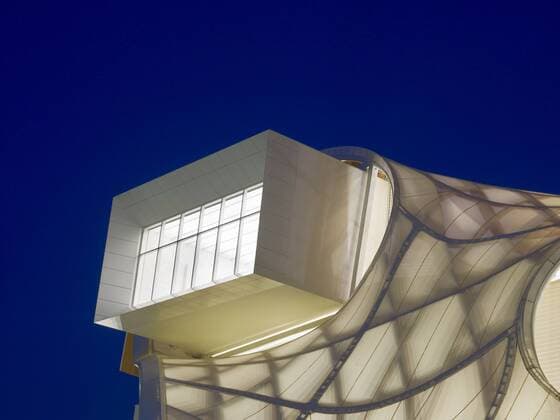
  • Architektur von Shigeru Ban Metz (57): Centre Pompidou Metz arts centre Centre Pompidou-Metz arts centre (57). This is the first time ever that a national cultural institution is decentralised in France, Centre Pompidou Metz is the first decentralised arts centre of Centre Pompidou with a part of the huge collection of the National Museum of Modern Art. View of the city centre at night with figures of people reflecting in the glass window of the arts centre created by Japanese architect Shigeru Ban  Copyright: xMosellex57x 175762
  • Architektur von Shigeru Ban Metz (57): Centre Pompidou Metz arts centre Centre Pompidou-Metz arts centre (57). This is the first time ever that a national cultural institution is decentralised in France, Centre Pompidou Metz is the first decentralised arts centre of Centre Pompidou with a part of the huge collection of the National Museum of Modern Art. View of the city centre at night with figures of people reflecting in the glass window of the arts centre created by Japanese architect Shigeru Ban  Copyright: xFrancex xFrankreichx 175759
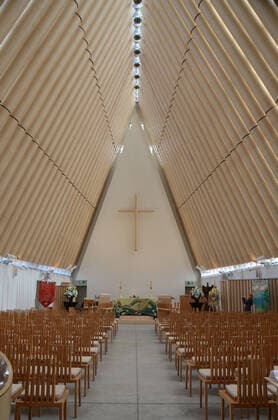
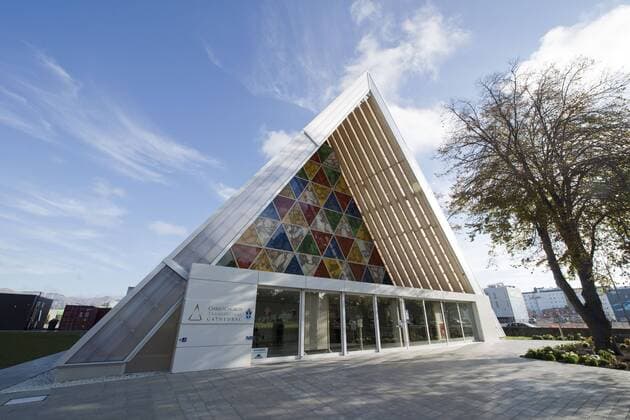
  • Architektur von Shigeru Ban February 3, 2018, Christchurch, New Zealand: February 22 marks the 10th anniversary of a magnitude 6.2 earthquake that destroyed much of the city of Christchurch, New Zealand, killing 185 people. Five months earlier a magnitude 7.1 earthquake struck the city. The Ã’Cardboard CathedralO (formerly called the Transitional Cathedral) was dedicated in 2013 to replace the (Anglican) ChristChurch Cathedral, heavily damaged in the second earthquake. Designed by Japanese architect Shigeru Ban, it has 86 cardboard tubes forming its roof. It is shown February 3, 2018. Christchurch New Zealand - ZUMAh154 20180203_znp_h154_002 Copyright: xMarkxHertzbergx
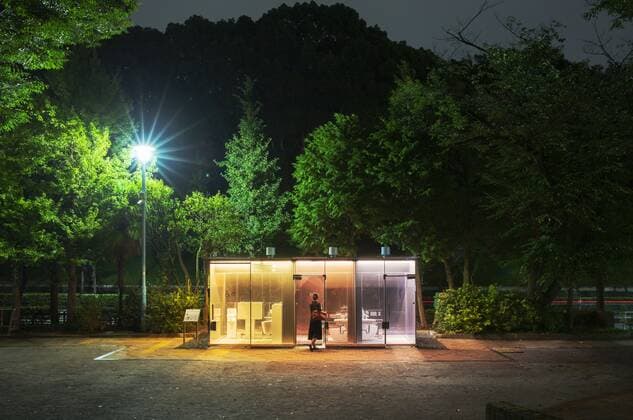
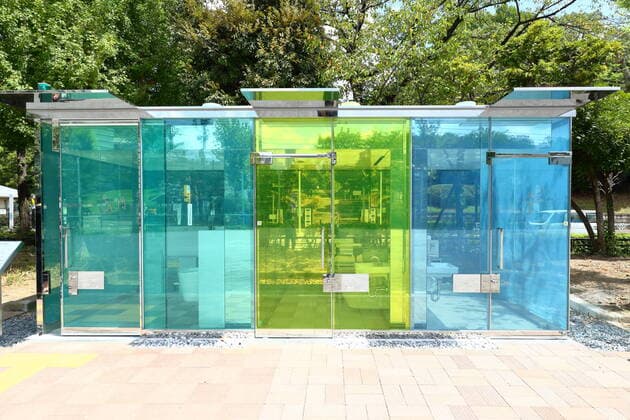
  • A Japanese architect has designed two transparent public toilets that people can asses for cleanliness before entering. Designed by Shigeru Ban, the stalls are part of a project organised by the nonprofit Nippon Foundation, titled The Tokyo Toilet. The project asked 16 different artists to redesign 17 public bathrooms throughout the district of Shibuya, in the hopes of making them more accessible and appealing. Located inside the city?s Yo Yogi Fukamachi Mini Park and the Haruno Ogawa Community Park, the public conveniences have been designed with two key points in mind - cleanliness and security - two aspects we all take into consideration when entering a public restroom. Although the thought of the toilet s being see-through sounds Copyright: xx 40836699 EDITORIAL USE ONLY. NOT FOR USE BY NEWSPAPERS BASED IN THE UK.
  • Architektur von Shigeru Ban A general view of a transparent public toilet designed by Shigeru Ban, which its outer walls of glass would turn opaque when the lock is closed, is seen in Tokyo, Japan on August 28, 2020.  (143307883)
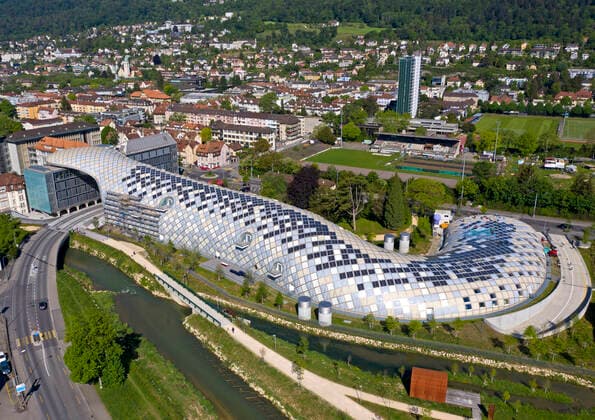
  • Architektur von Shigeru Ban Hauptsitz des Schweizer Uhrenherstellers Swatch Group, Architekt Shigeru Ban, Biel, Schweiz *** Headquarters of the Swiss watch manufacturer Swatch Group by the architect Shigeru Ban, Biel, Switzerland *** Headquarters of the Swiss watch manufacturer Swatch Group by the architect Shigeru Ban, Biel, Switzerland Headquarters of the Swiss watch manufacturer Swatch Group by the architect Shigeru Ban, Biel, Switzerland
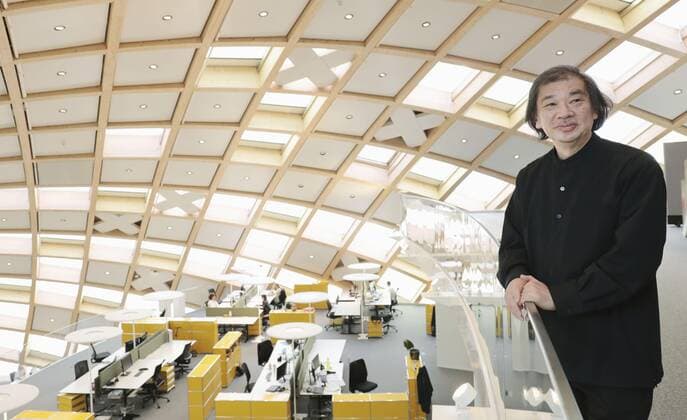
  • Architektur von Shigeru Ban Japanese architect Shigeru Ban Japanese architect Shigeru Ban visits the new headquarters of Swiss watchmaker Swatch, designed by him, in Biel, Switzerland, on Oct. 3, 2019.
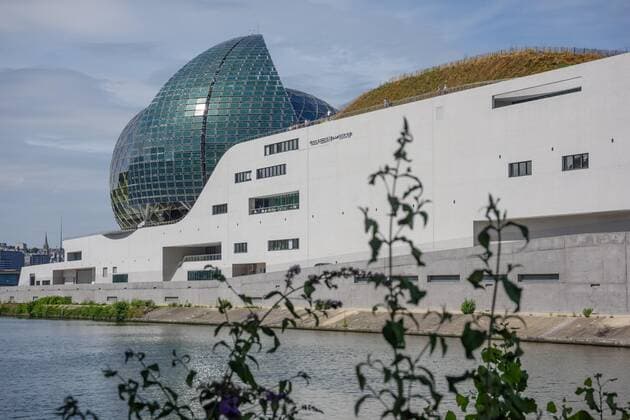
  • Architektur von Shigeru Ban Paris, Ile Seguin, Konzerthalle Seine Musicale , Jean de Gastines und Shigeru Ban, 2017 *** Paris, Ile Seguin, concert hall Seine Musicale , Jean de Gastines and Shigeru Ban, 2017
  • Architektur von Shigeru Ban Paris, Ile Seguin, Konzerthalle Seine Musicale , Jean de Gastines und Shigeru Ban, 2017 *** Paris, Ile Seguin, concert hall Seine Musicale , Jean de Gastines and Shigeru Ban, 2017
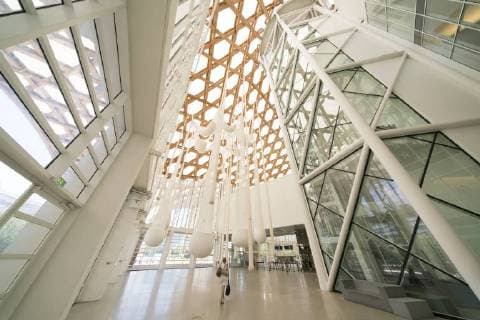
  • Architektur von Shigeru Ban Eine Person durchschreitet die Eingangshalle im Centre Pompidou, in Metz, im Elsaß Elsaß - Frankreich *** A person walks through the entrance hall in the Center Pompidou in Metz in Alsace Alsace France
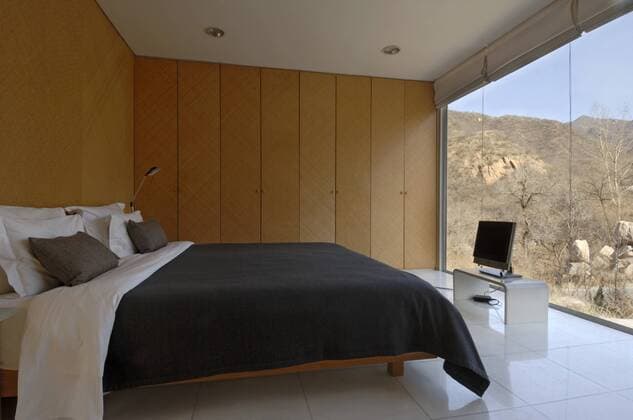
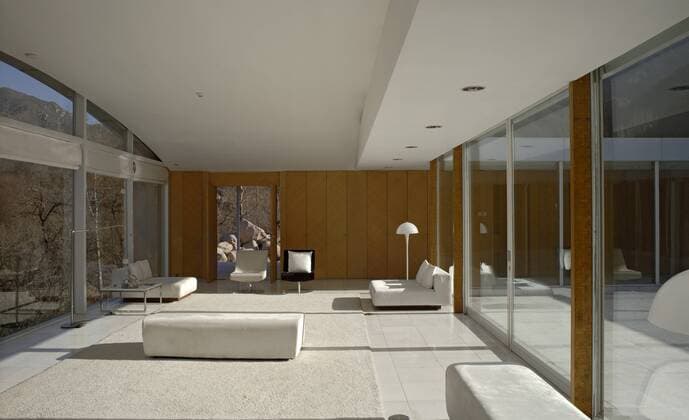
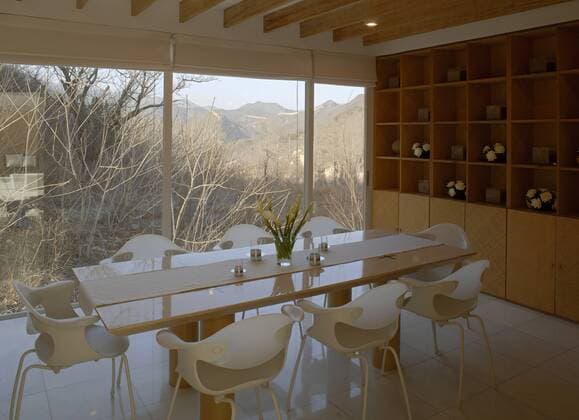
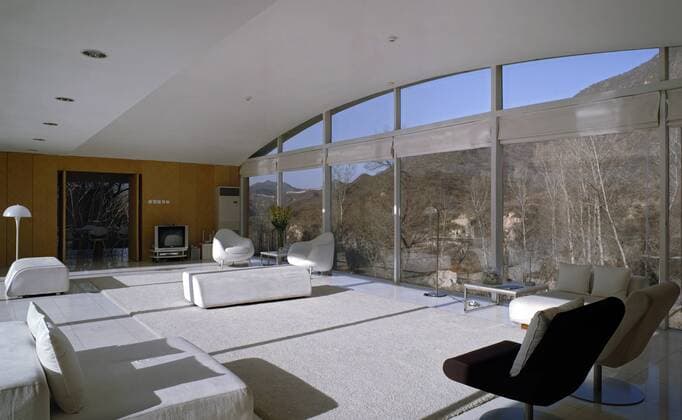
  • Architektur von Shigeru Ban The Furniture House, by Japanese architect Shigeru Ban, in the multi-dwelling project Commune by the Great Wall near Beijing, conceived by developers Zhang Xin and Pan Shiyi. The form is light, open and neo-Palladian, but the structural invention is a laminate of woven bamboo strips normally used for concrete formwork, here used for walls., Architects: Architects: Shigeru Ban Beijing China  Copyright: xMichaelxFreemanx 13318-200-1
  • Architektur von Shigeru Ban The Furniture House, by Japanese architect Shigeru Ban, in the multi-dwelling project Commune by the Great Wall near Beijing, conceived by developers Zhang Xin and Pan Shiyi. Beijing China  Copyright: xMichaelxFreemanx 13318-190-1
  • Architektur von Shigeru Ban The Furniture House, by Japanese architect Shigeru Ban, in the multi-dwelling project Commune by the Great Wall near Beijing, conceived by developers Zhang Xin and Pan Shiyi. The form is light, open and neo-Palladian, but the structural invention is a laminate of woven bamboo strips normally used for concrete formwork, here used for walls., Architects: Architects: Shigeru Ban Beijing China  Copyright: xMichaelxFreemanx 13318-180-1
  • Architektur von Shigeru Ban The Furniture House, by Japanese architect Shigeru Ban, in the multi-dwelling project Commune by the Great Wall near Beijing, conceived by developers Zhang Xin and Pan Shiyi. Beijing China  Copyright: xMichaelxFreemanx 13318-160-1
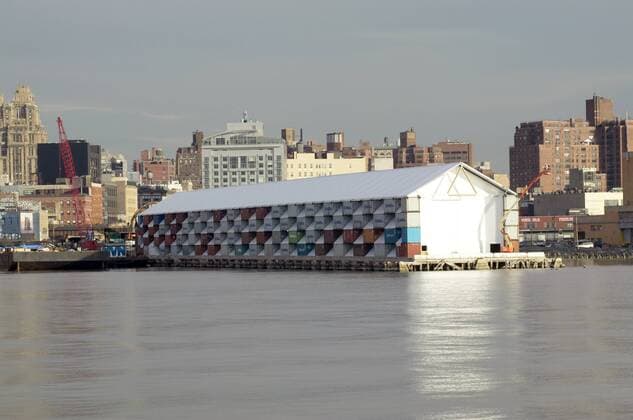
  • Architektur von Shigeru Ban The Nomadic Museum, Pier 54, New York City., Architects: Architects: Shigeru Ban USA  Copyright: xGxJacksonx 11035-400-1
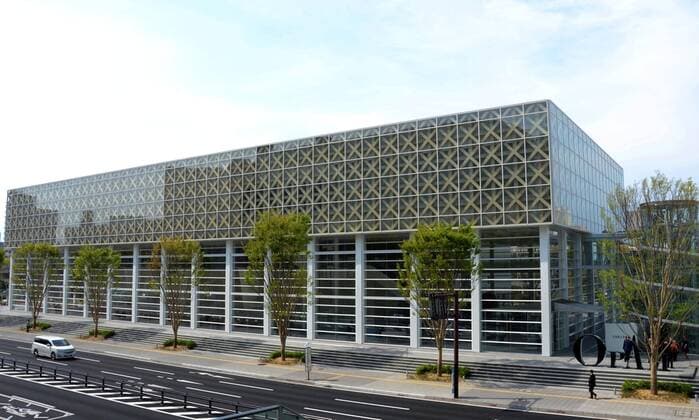
  • Architektur von Shigeru Ban Award-winning architect-designed museum opens in Japan Photo taken April 23, 2015 shows the newly opened Oita Prefectural Art Museum in the southwestern Japanese city of Oita. The museum was designed by architect Shigeru Ban, the 2014 laureate of the Pritzker Architecture Prize.
  • Architektur von Shigeru Ban Centre Pompidou Metz Copyright: JOKER PaulxEckenroth JOKER110304130097
  • Architektur von Shigeru Ban Centre Pompidou Metz Copyright: JOKER PaulxEckenroth JOKER110304130006
  • Architektur von Shigeru Ban Christchurch --- New Zealand --- 15 03 2015 Christchurch, New Zealand - March 15, 2015 - The Transitional Cathedral, popularly referred to as the Cardboard Cathedral , a temporary replacement for the original Anglican cathedral damaged in the earthquakes of 2010 and 2011 on March 15, 2015 in Christchurch, New Zealand, Highlight. Die Kartonage-Kathedrale, auch Papp Kathedrale genannt, ein voruebergehender Ersatz fuer die anglikanische Kathedrale, die bei den Erdbeben 2010 und 2011 schwer beschaedigt wurde.
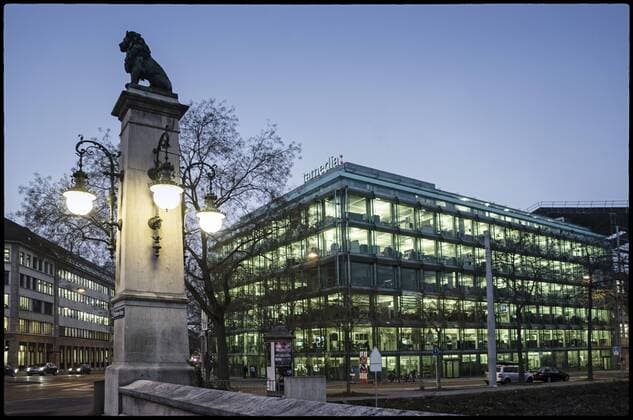
  • Architektur von Shigeru Ban Tamedia Verlagsgebäude ,Löwen , Skulpturen, Zürich, Schweiz
  • Architektur von Shigeru Ban Vorplatz Centre Pompidou de Metz
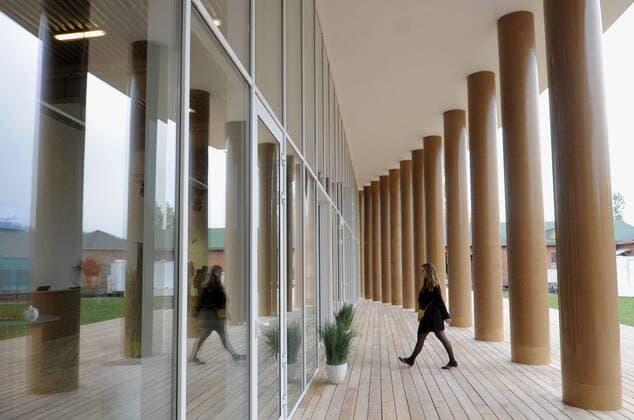
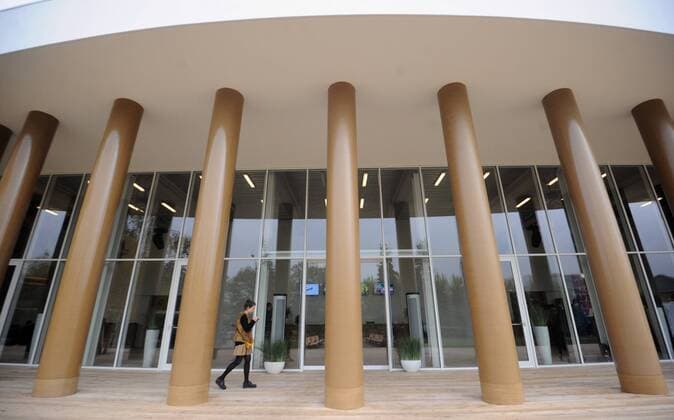
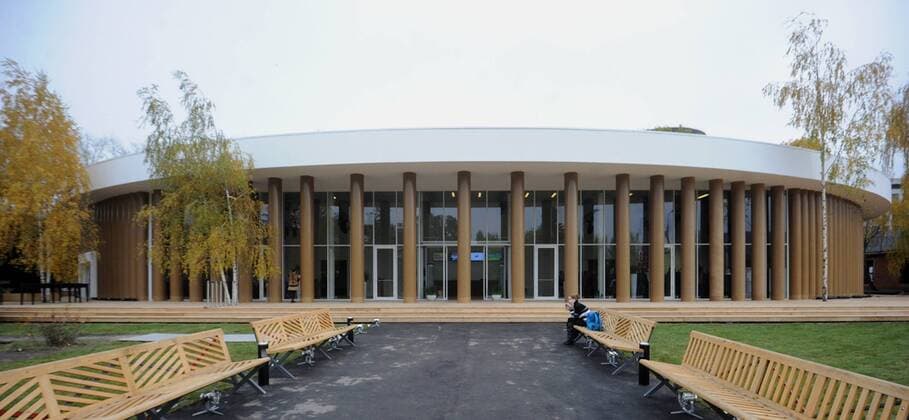
  • Architektur von Shigeru Ban ITAR-TASS: MOSCOW, RUSSIA. OCTOBER 19, 2012. A view of a temporary pavilion of the Garage centre for contemporary culture, in Gorky Park. The pavilion was designed by Japanese architect Shigeru Ban and will be used for exhibitions, workshops, lectures, film screenings, and concerts.  RE10B362
  • Architektur von Shigeru Ban ITAR-TASS: MOSCOW, RUSSIA. OCTOBER 19, 2012. A view of a temporary pavilion of the Garage centre for contemporary culture, in Gorky Park. The pavilion was designed by Japanese architect Shigeru Ban and will be used for exhibitions, workshops, lectures, film screenings, and concerts.  RE10B345
  • Architektur von Shigeru Ban ITAR-TASS: MOSCOW, RUSSIA. OCTOBER 19, 2012. A view of a temporary pavilion of the Garage centre for contemporary culture, in Gorky Park. The pavilion was designed by Japanese architect Shigeru Ban and will be used for exhibitions, workshops, lectures, film screenings, and concerts.  RE10B344
  • Architektur von Shigeru Ban Detailansicht der neuen Filiale des Pariser Centre Pompidou in Metz, Lothringen, Frankreich, Europa iblola01568666
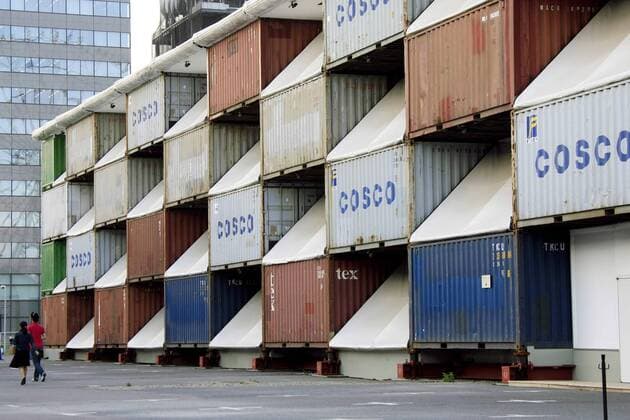
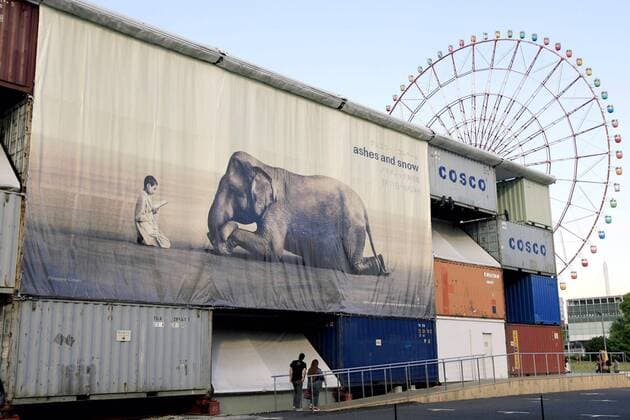
  • Architektur von Shigeru Ban Nomadic Museum aus Containern von Architekt Shigeru Ban in Tokio -
  • Architektur von Shigeru Ban Nomadic Museum aus Containern von Architekt Shigeru Ban in Tokio -